

12 Wyndemere Bluffs RdHarwich, MA 02646
Mortgage Calculator
Monthly Payment (Est.)
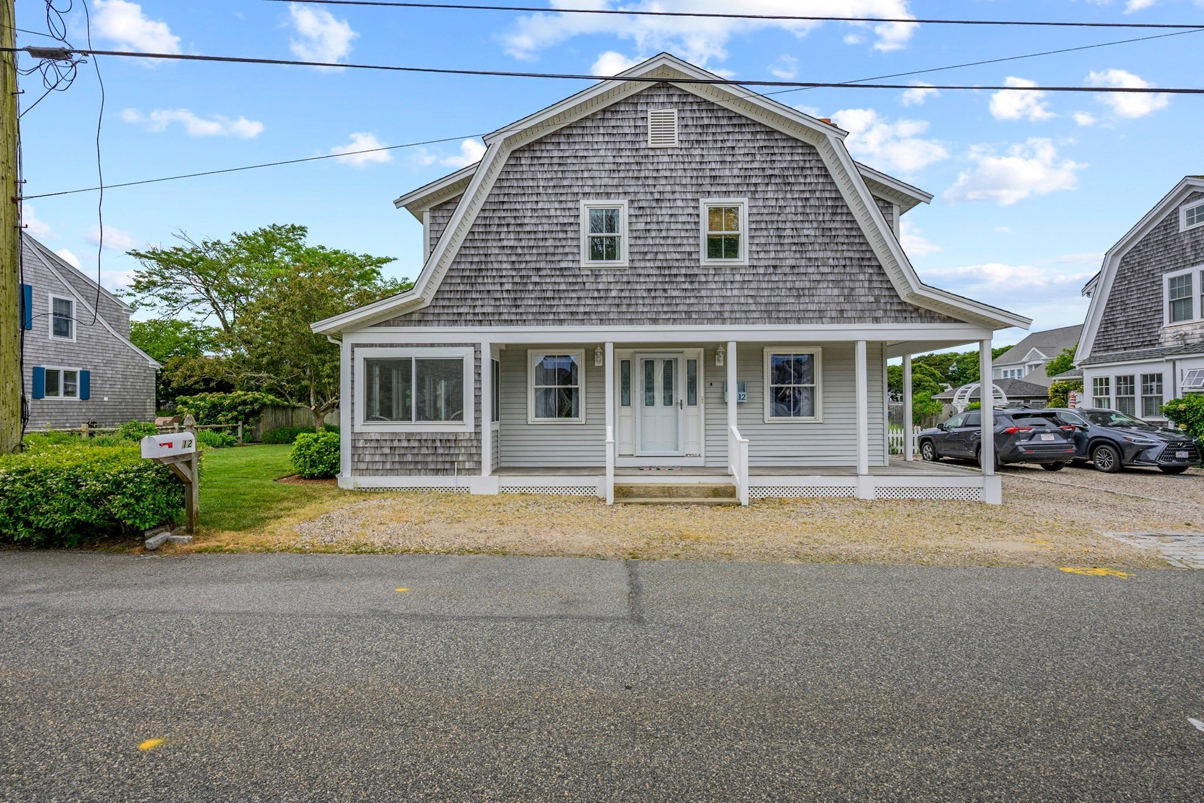
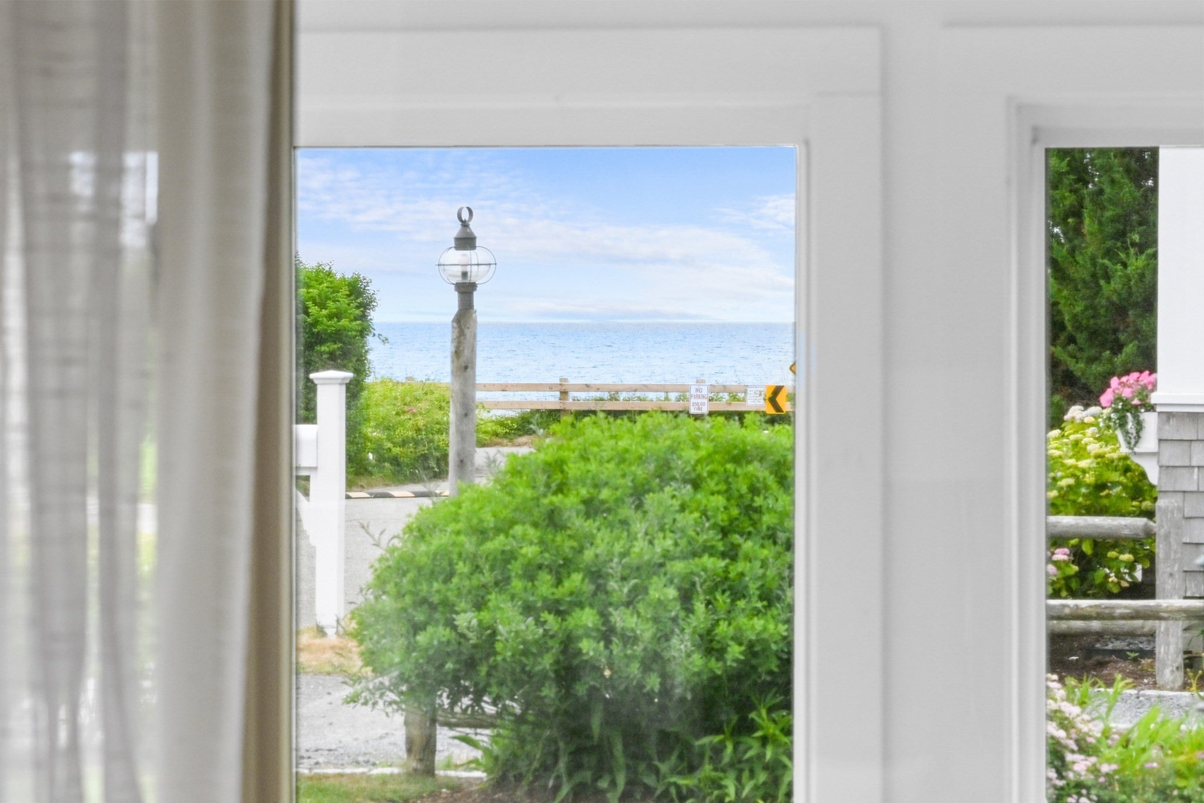
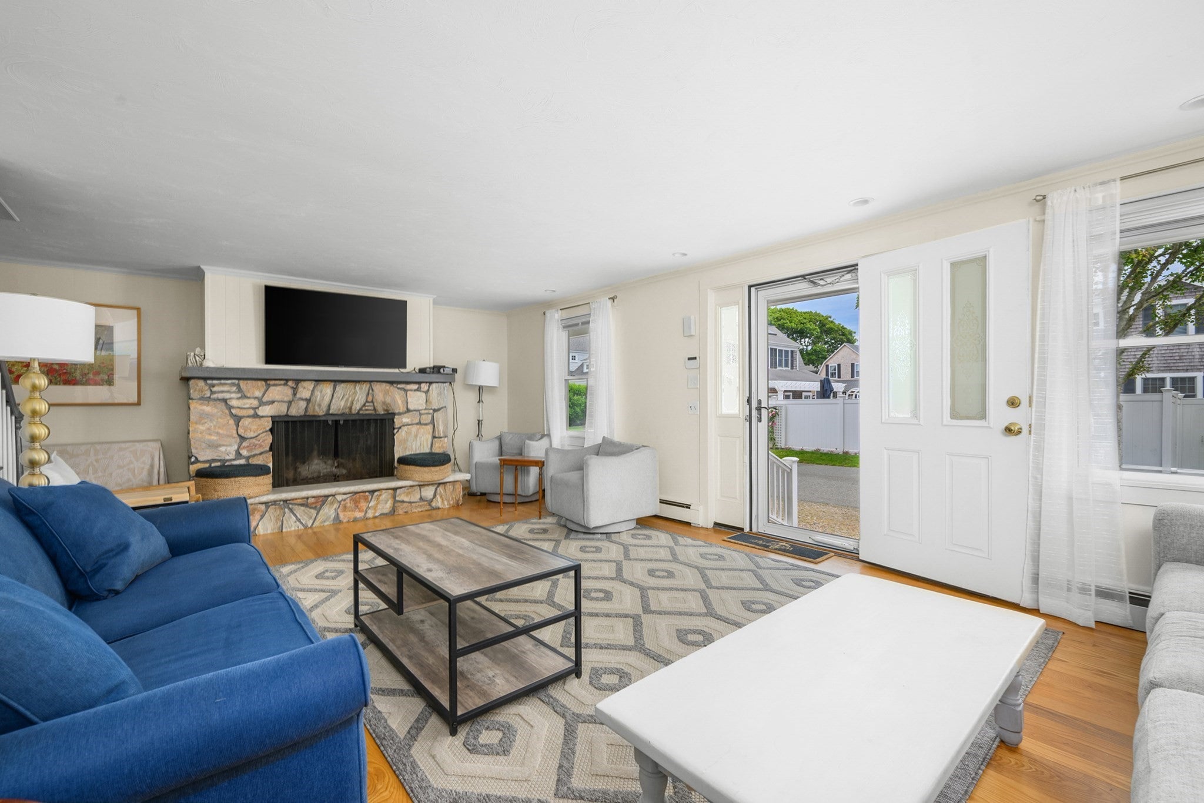
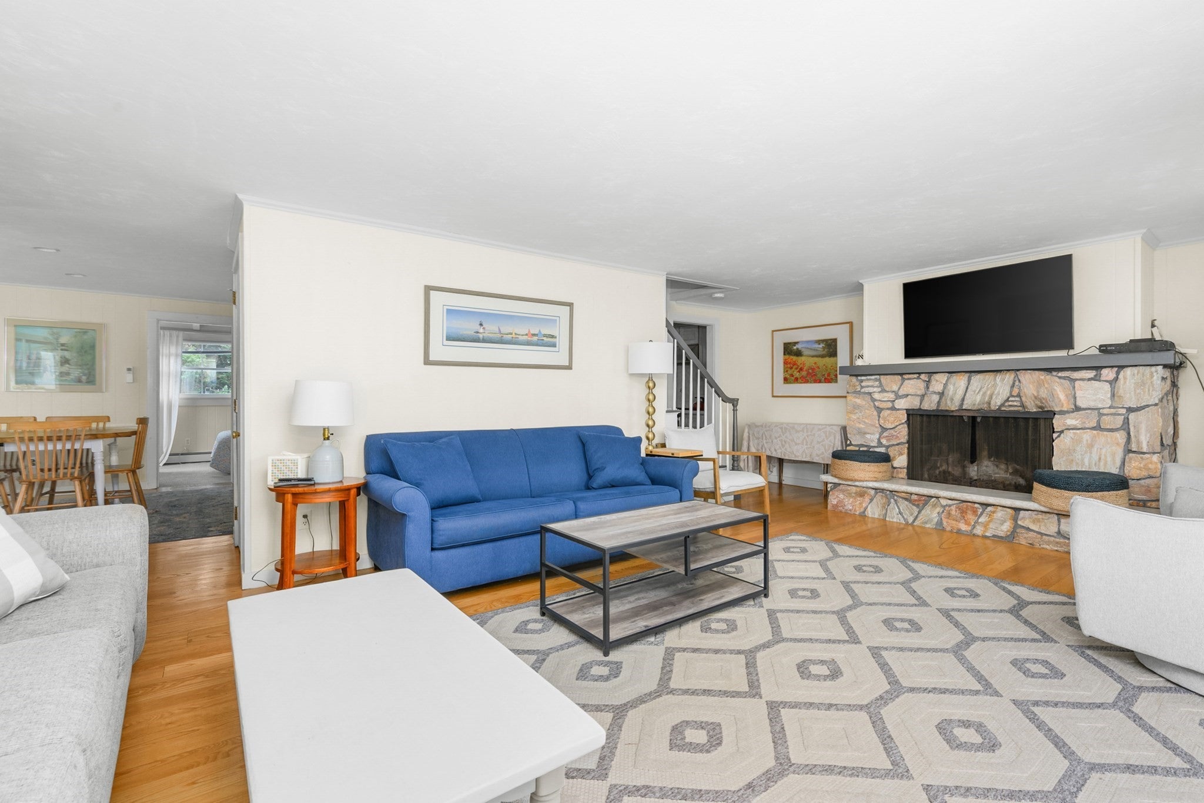
Enter an interest rate to see your estimated monthly payment.Experience the best of coastal Cape Cod living at this five-bedroom home in Harwich Port’s desirable Wyndemere Bluffs neighborhood. Located approximately 300 feet from the neighborhood beach on Nantucket Sound, this sought-after setting offers exceptional access to the beach and water. Beautiful water views complement the home’s classic Cape Cod character, while inviting living spaces provide plenty of room to gather and entertain. A three-season porch offers a relaxing spot to enjoy the coastal surroundings. Outside, the spacious yard provides wonderful opportunities for outdoor dining, gardening, entertaining and summer activities. Ideally located near Harwich Port’s restaurants, shops and village attractions, this coastal home combines water views, exceptional beach proximity, generous outdoor space and a prime Harwich Port location. Listing team member is related to the seller.
| 2 days ago | Listing updated with changes from the MLS | |
| 2 months ago | Status changed to Pending | |
| 2 months ago | Listing first seen on site |

The property listing data and information, or the Images, set forth herein were provided to MLS Property Information Network, Inc. from third party sources, including sellers, lessors, landlords, and public records, and were compiled by MLS Property Information Network, Inc. The property listing data and information, and the Images, are for the personal, non-commercial use of consumers having a good faith interest in purchasing, leasing or renting listed properties of the type displayed to them and may not be used for any purpose other than to identify prospective properties which such consumers may have a good faith interest in purchasing, leasing or renting. MLS Property Information Network, Inc. and its subscribers disclaim any and all representations and warranties as to the accuracy of the property listing data and information, or as to the accuracy of any of the Images, set forth herein.
Last checked 2026-11-07 10:09 PM UTC